
EGG-100C: The Ultimate Acoustic Panoramic Partition

Choose the right 100mm frameless partition configuration for your office project.

Find Your Ideal EGG-100 Configuration

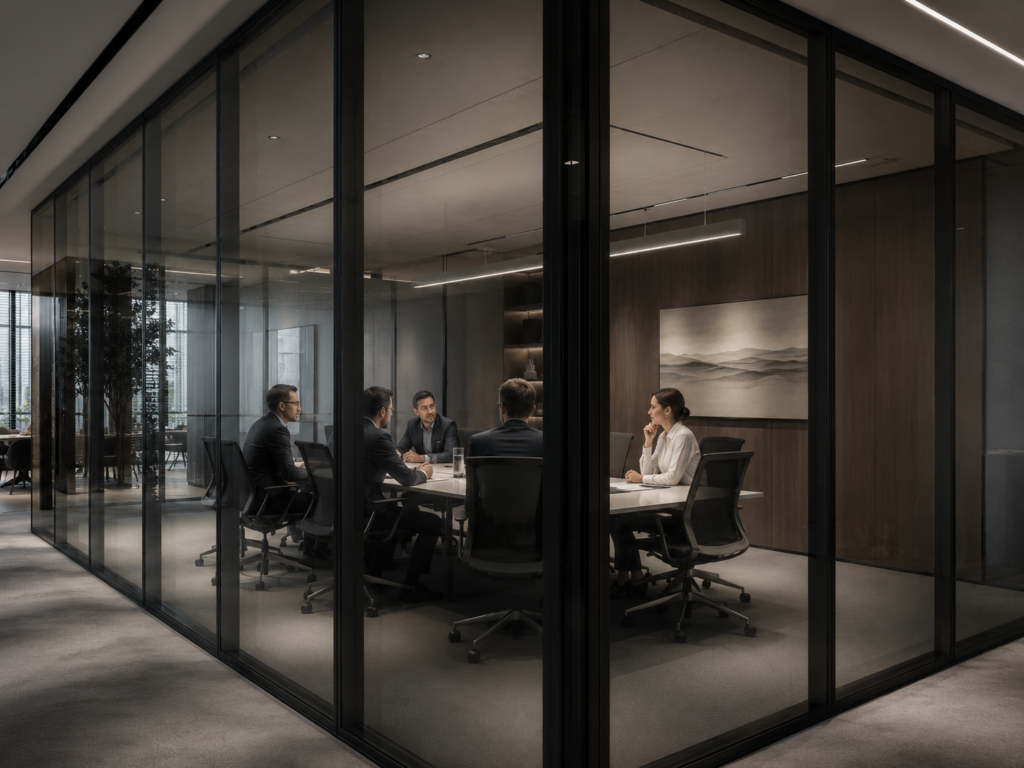
Panoramic double glass partition system for executive meeting rooms, providing high acoustic insulation and a modern professional aesthetic.

EGG-100L
(Side Single Glass)

Best for Open-Plan & Collaborative Spaces

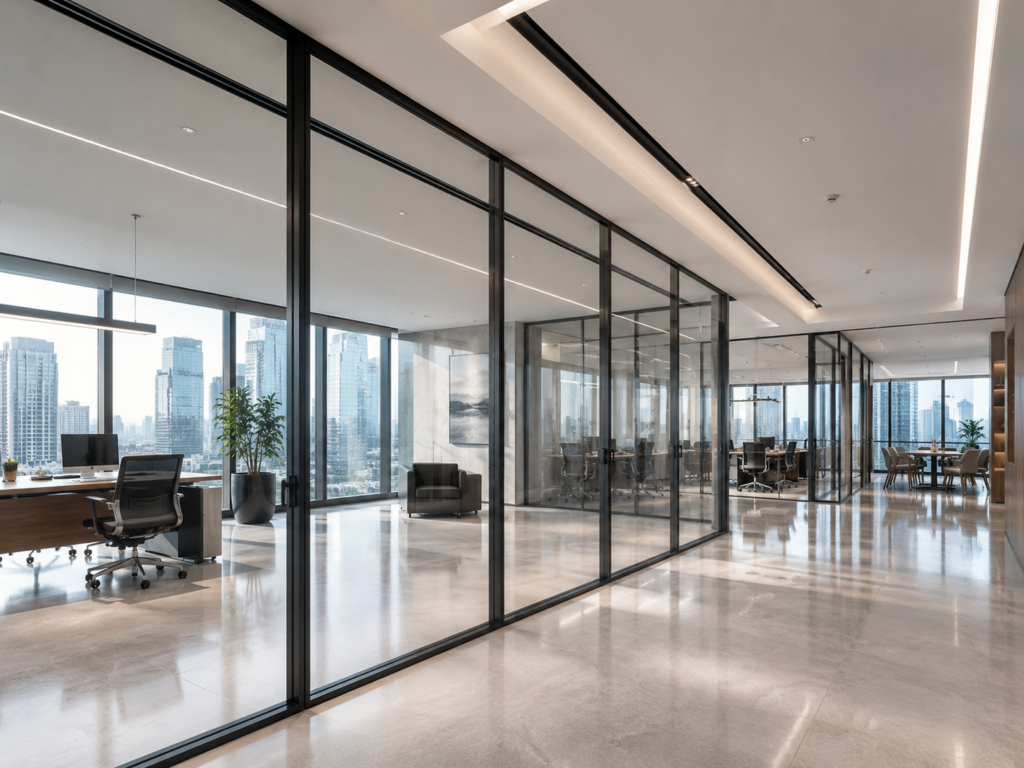
Floor-to-ceiling panoramic glass walls for open-plan office corridors, maximizing natural light and spatial transparency in commercial interiors.

EGG-100H
(Center Single Glass)

Best for Modern Executive Suites

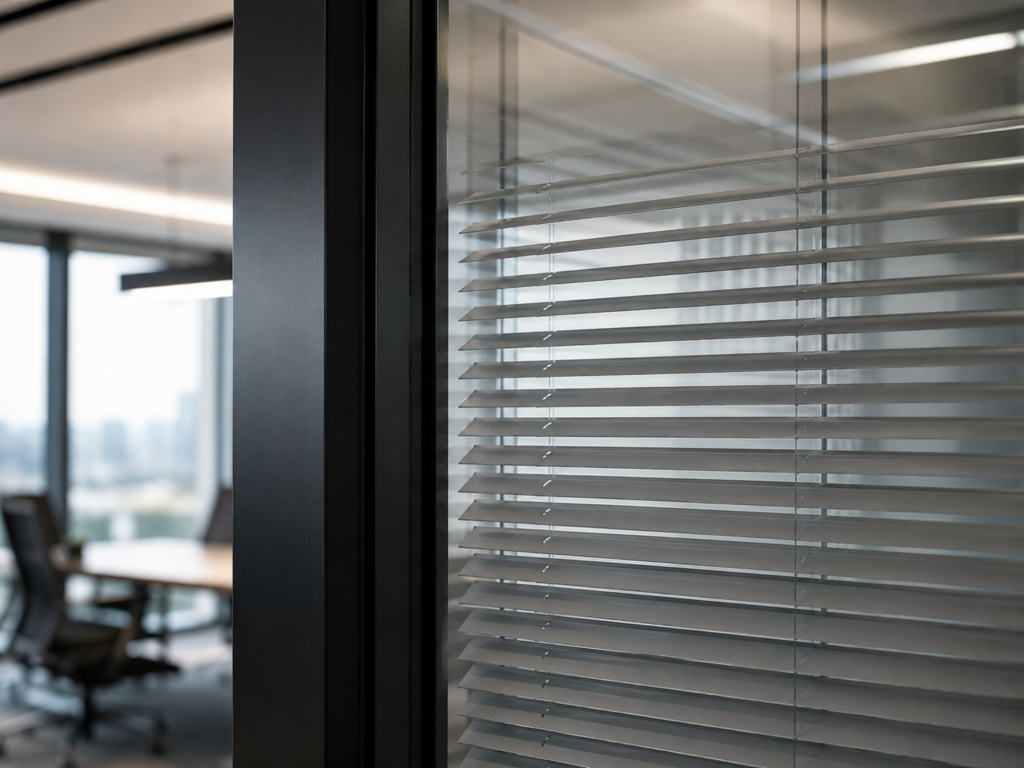
Close-up of integrated venetian blinds within a double-glazed office partition, offering adjustable privacy and low maintenance for office spaces.

EGG-100C
(Double Glass)

Best for Private Boardrooms (High Acoustic Performance)

Why Choose EGG-100?

Flush Integration with Solid Walls

Creates a seamless transition between glass partition and solid wall systems for premium architectural consistency.

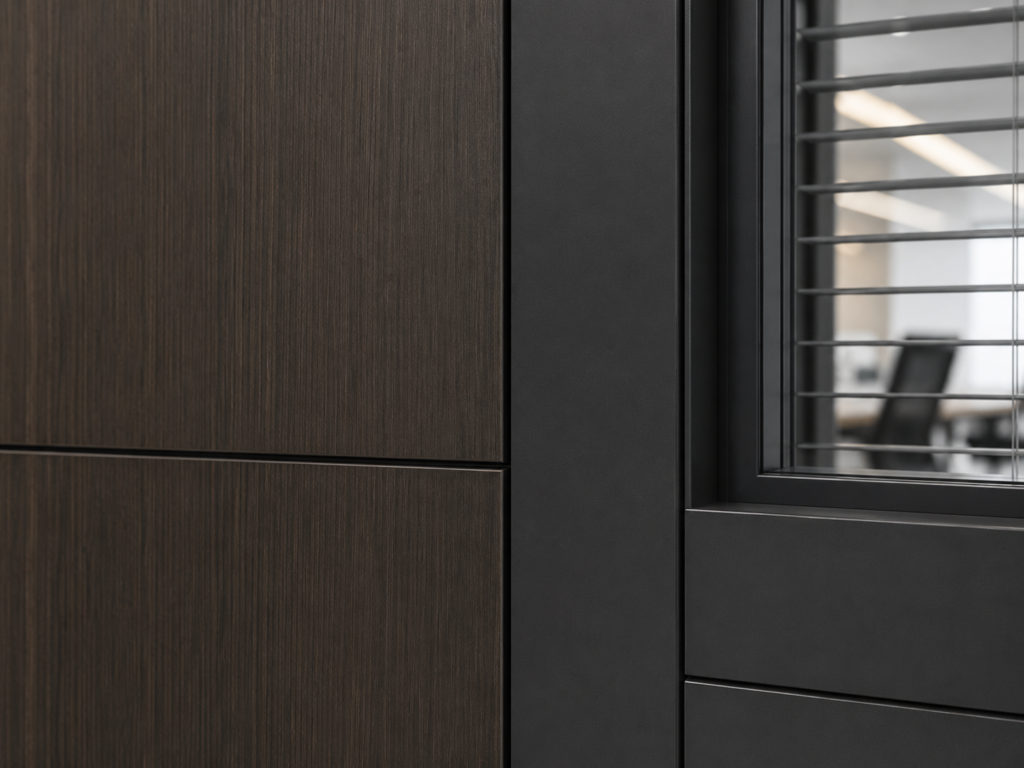
Close-up of a dark wood veneer office partition integrated with a double glass wall system and built-in blinds.
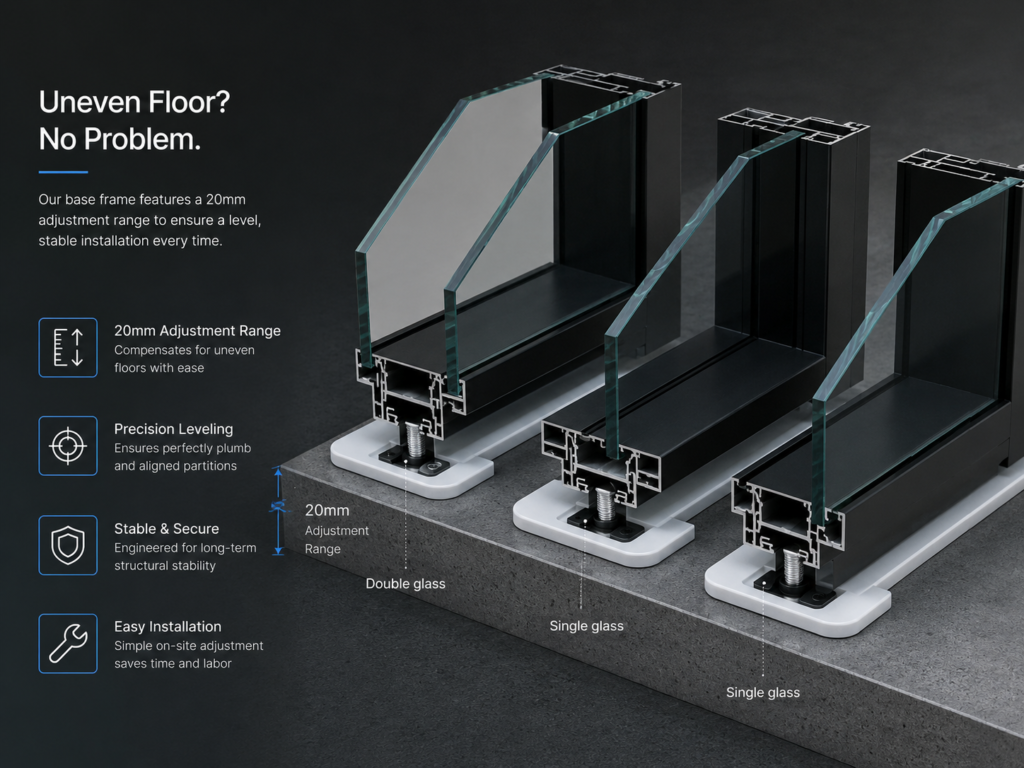
Adjustable base frame system for office glass partitions with a 20mm leveling range to compensate for uneven floors.

Uneven Floor?

±12mm Leveling Adjustment. Ensures a seamless fit even on imperfect floor surfaces.

Need Privacy?

Built-in Blind System. Instant light and seclusion control via manual or motorized blinds.

Double glass office partition system with integrated manual blinds for adjustable privacy in modern workspaces.

Technical Excellence

  • Frame System: High-strength 6061-T6 Aluminum (Webster Hardness 14HW).

  • Surface Finish: Premium powder coating with 80μm film thickness for superior scratch resistance.

  • Profile Thickness: Heavy-duty 2.0mm – 3.8mm wall thickness for structural rigidity.

  • Sealing Technology: 2mm 3M Transparent Tape + EPDM Acoustic Seals for airtight performance.

  • Glass Options: Compatible with 10mm/12mm Tempered or 5+5mm/6+6mm Laminated Glass.

  • Wall Thickness: Standardized 100mm system for seamless architectural integration.

View Specifications

Feature EGG-100C (Double Glass) EGG-100H (Center Single) EGG-100L (Side Single)
Ideal Application High-End Boardrooms Executive Suites Agile Workspaces
Sound Insulation (STC) 39dB – 42dB 36dB – 40dB 36dB – 40dB
Design Aesthetic Panoramic Double Glazed Symmetrical Center-Set Modern Side-Mounted
Structural Integrity 14HW (6061-T6) 14HW (6061-T6) 14HW (6061-T6)
Standard System Depth 100mm 100mm 100mm

See How Clients Use EGG-100

From 5-star hotels to corporate headquarters, discover EGG-100 in action across the globe.

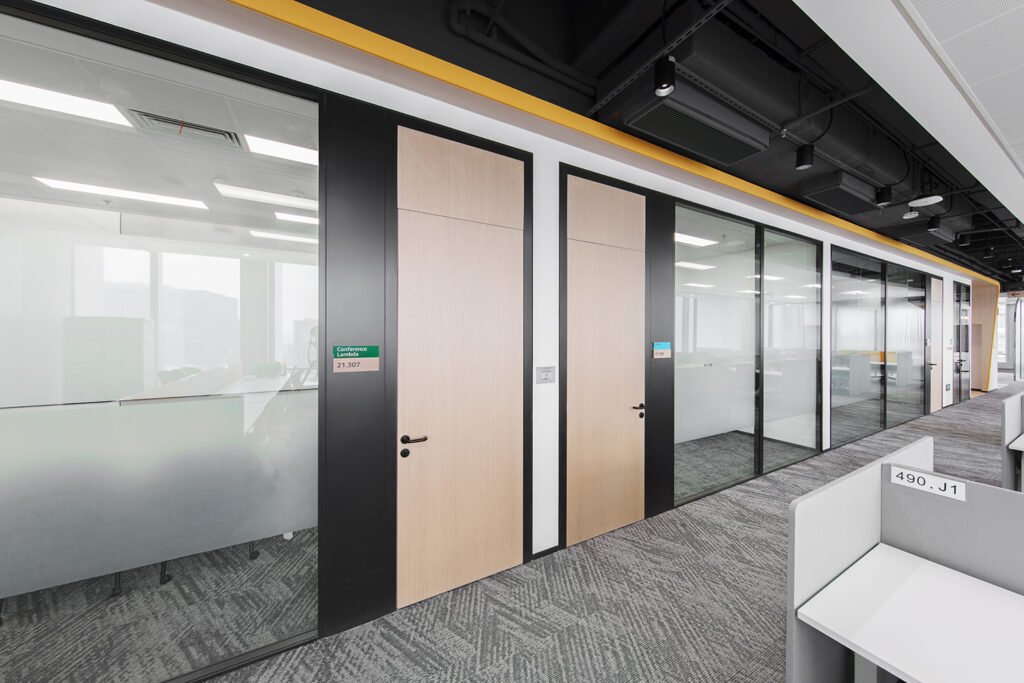
Panoramic glass partition system with light wood door and black aluminum frame for modern office corridors.
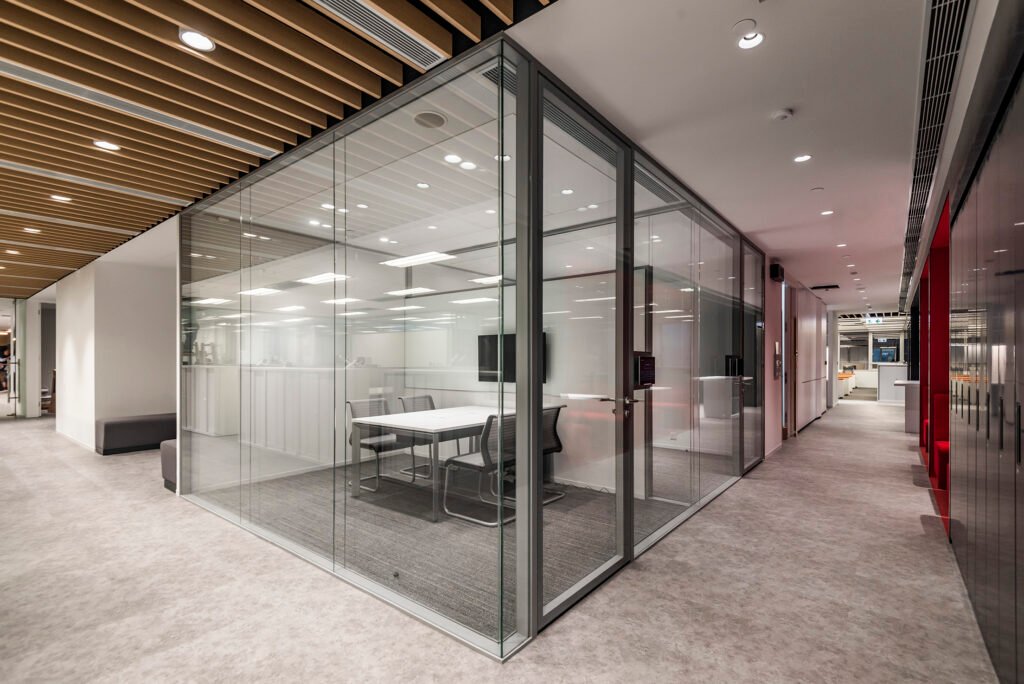
Full-height panoramic double glass partition system creating a transparent private meeting room in an open-plan office.
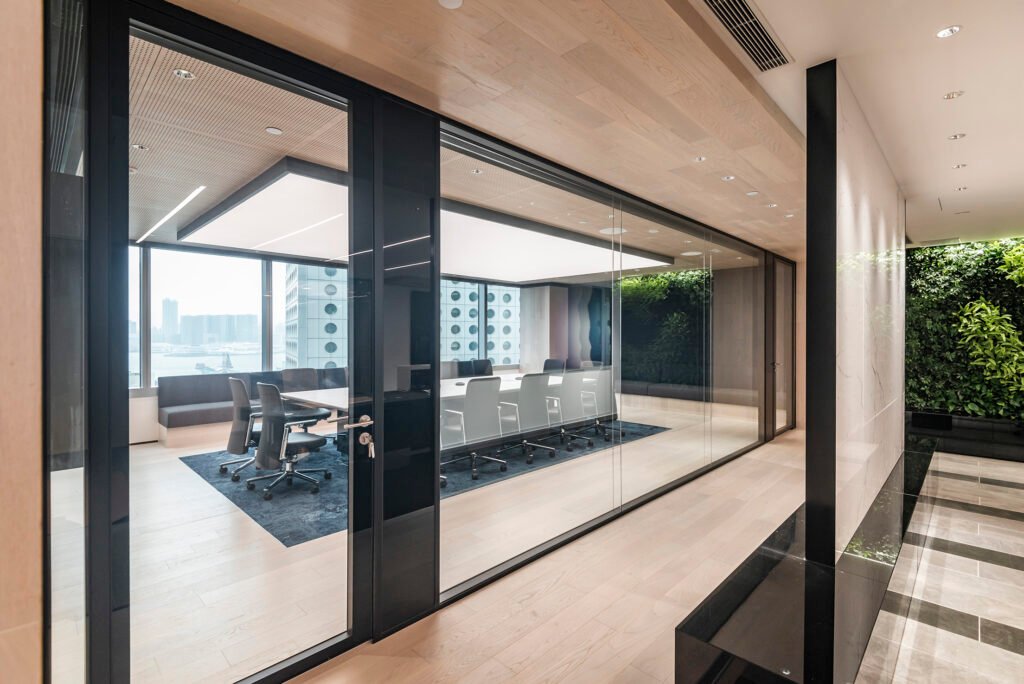
High-end acoustic glass partition wall for executive boardrooms featuring black frames and integrated vertical green wall.
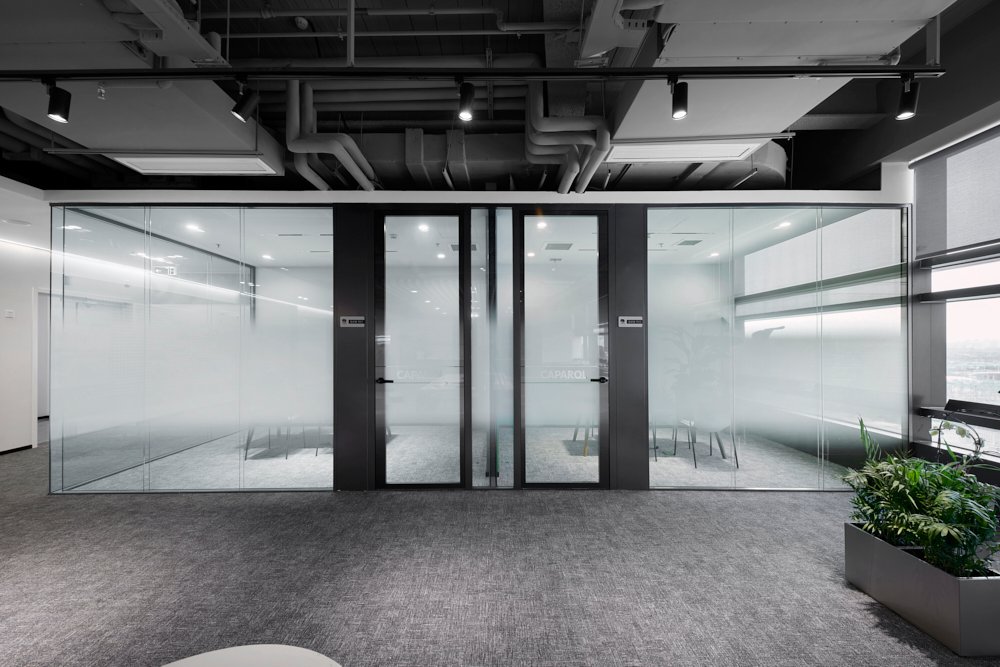
Industrial style office glass partition with frosted privacy film and exposed ceiling design for soundproof workspaces.
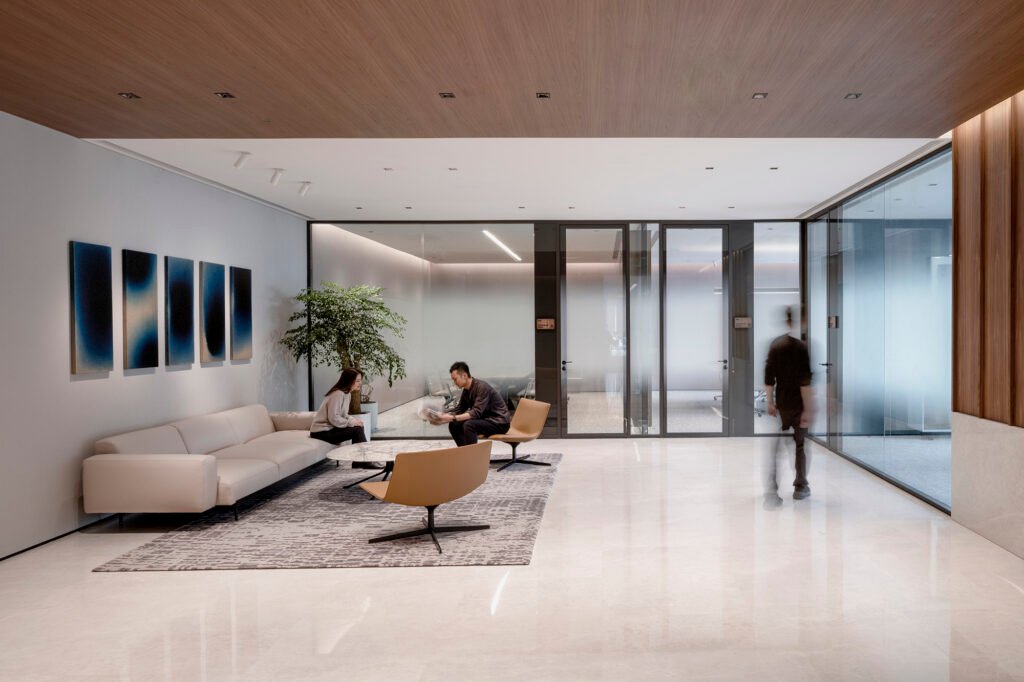
Modern office reception area using floor-to-ceiling panoramic glass partitions to maximize natural light and spatial transparency.
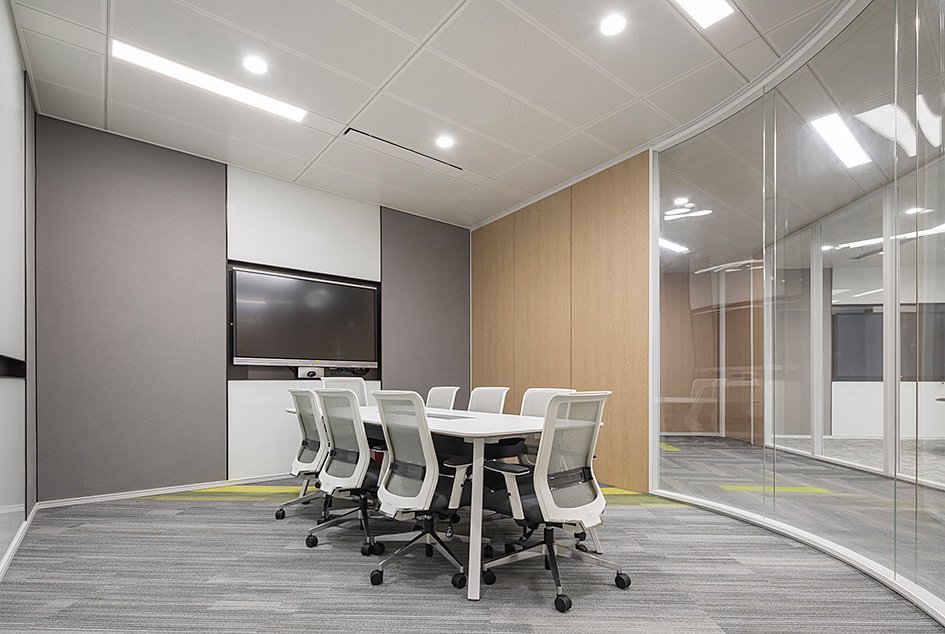
Custom curved panoramic glass partition system for high-end conference rooms with wood veneer accent walls.

The Ordering Process

Consultation

Send us your floor plan for a free CAD layout and acoustic analysis.

Confirmation

Finalize glass, door, and hardware specifications with our engineers.

Production

25-30 days of precision manufacturing in our ISO-certified facility.

Delivery

Secure plywood crating and global logistics support to your site.

F.A.Q.

    • We recommend EGG-100C. Its double-glazing and EPDM sealing provide the 42dB isolation needed for privacy.

Our system features a ±12mm leveling adjustment in the base profile, ensuring a perfect fit without floor repairs.

Yes, the 6061-T6 aluminum and tempered glass combination meets international fire safety standards for office interiors.

Ready to Transform Your Office Space?

• Expert Model Recommendation • Free CAD Layout • Proposal Quotation within 24 Hours

滚动至顶部