Frequently Asked Questions
Choosing an office glass partition involves more than deciding between clear or frosted glass. System type, glazing, doors, acoustics, dimensions and site conditions can all affect the final solution.
This FAQ answers the questions buyers, contractors and designers commonly ask before selecting a system or requesting a quotation.
Choosing the Right System
Choose based on the room requirements, not only the appearance.
A frameless system is a good starting point when the project prioritizes visual openness, daylight and a cleaner glass appearance.
A framed system deserves more consideration when the project requires integrated blinds, more privacy options or a more defined architectural frame.
The final choice should also consider glazing, doors, acoustics, dimensions and the project drawings.
For a more detailed comparison, see our Framed vs Frameless Glass Partitions guide.
Single glazing may be suitable when the main goal is space division, daylight and visual openness.
Double glazing should be considered when the room has higher requirements for sound privacy, integrated blinds or a specific system configuration.
Do not choose double glazing simply because it sounds “better.” The right option depends on how the room will actually be used.
For a room-by-room comparison, see our Single vs Double Glazed Office Partitions guide.
Yes.
Different rooms often have different requirements.
For example, a reception area may prioritize openness, while meeting rooms and executive offices may need more privacy or different acoustic performance.
Using different systems by room function can therefore be more practical than forcing one configuration across the entire office.
The overall frame finish, glass appearance and design details can still be coordinated to keep the office visually consistent.
A frameless appearance may not always match the functional requirements of the room.
For example, the project may require integrated blinds, a particular glazing configuration, specific doors or other design features that are better supported by a framed system.
This does not mean frameless is worse.
It simply means the system should be selected according to the complete project requirements rather than appearance alone.
A floor plan is a good starting point.
For a more accurate recommendation, it is helpful to provide:
- partition layout;
- opening dimensions and height;
- room use;
- door quantity and type;
- glass preference;
- privacy requirements;
- acoustic requirements, if applicable;
- architectural or site drawings, if available.
You do not need to decide every technical detail before contacting us.
Once the basic project information is available, we can help narrow down the suitable system direction.
Glass Options
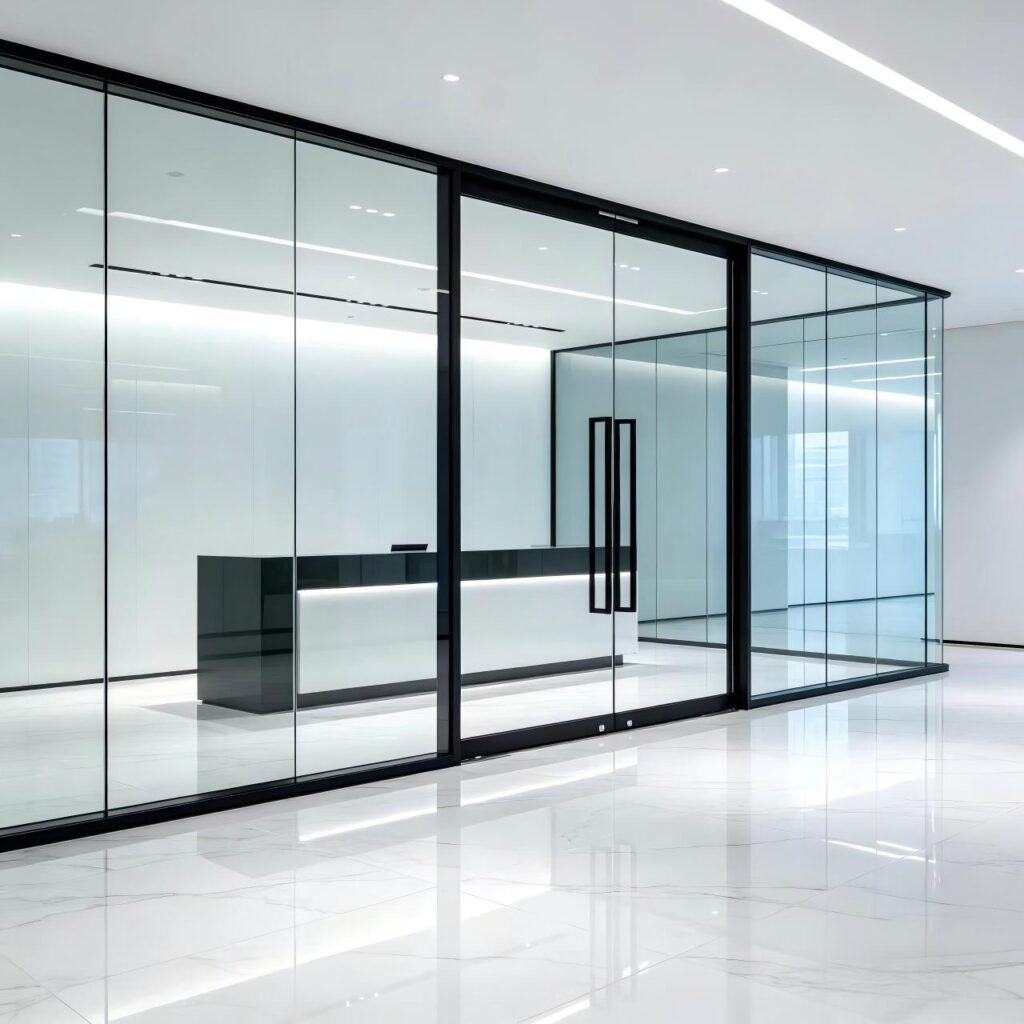
Tempered glass is widely used in office partitions because it offers good safety and strength for general applications.
Laminated glass uses two or more layers of glass bonded with an interlayer. If the glass breaks, the fragments are more likely to remain attached to the interlayer.
Laminated glass may be considered when the project has higher safety, security or acoustic requirements.
The right choice depends on the room use, glass size, system design and project requirements.
They solve different problems.
Laminated glass combines multiple glass layers with an interlayer and is often considered for safety and specific acoustic requirements.
Insulated glass uses two glass panes separated by a sealed cavity. It is commonly used in double-glazed partition systems and can also support features such as integrated blinds.
One is not automatically better than the other. The correct choice depends on what the partition needs to achieve.
No.
Glass thickness should be selected according to the partition height, glass size, system design and other project conditions.
Using thicker glass without a real requirement may increase weight and cost without solving the actual design problem.
The glass should match the system, rather than simply choosing the thickest option available.
Ultra-clear glass can be considered when the project places a high priority on glass transparency, color neutrality and visual appearance.
For many standard office partitions, normal clear glass may already be suitable.
Ultra-clear glass is therefore usually a design choice rather than a requirement for every project.
Not necessarily.
Low-E glass is mainly used to control heat transfer and solar performance.
For internal office partitions, this may not be an important requirement unless the partition is affected by external glazing, solar exposure or a specific building-performance requirement.
Before specifying Low-E glass, first confirm what problem it is intended to solve.
This depends on the glass dimensions, height, system design, transportation, installation conditions and project requirements.
A large single glass panel may look cleaner, but it is not always the most practical solution.
Before confirming full-height glass, the actual opening dimensions and system limitations should be reviewed.
Acoustic Performance & Privacy
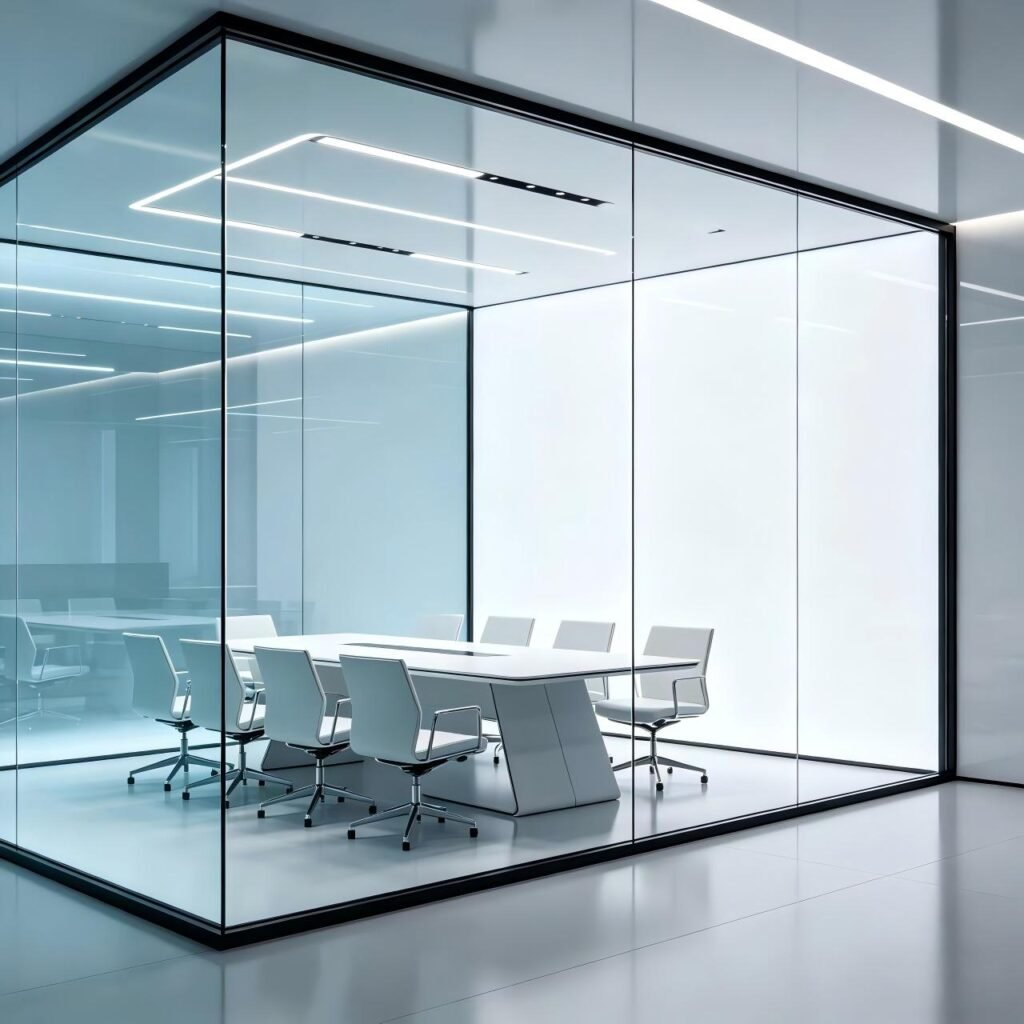
Acoustic performance depends on the complete partition system.
The glass, doors, seals, joints, framing and installation can all affect the final result.
This is why an acoustic value should always be checked against the exact system and configuration being proposed.
Learn more in our Acoustic Guide for Glass Wall Systems.
Not automatically.
Double glazing may provide more options for projects with higher acoustic requirements, but the final performance still depends on the complete system.
A double-glazed partition with weak door seals or poor installation may not perform as expected.
Choose the glazing together with the door, seals and overall partition design.
See our Single vs Double Glazed Office Partitions guide for a more detailed comparison.
Doors create more joints and moving connections than fixed glass panels.
The door leaf, frame, perimeter seals and bottom gap can therefore become acoustic weak points if they are not properly designed.
If sound privacy is important, do not evaluate only the glass wall. The door configuration should be reviewed at the same time.
No.
Glass thickness is only one factor.
Glass type, glazing build-up, air space, doors, seals and installation details can all affect acoustic performance.
A thicker glass panel does not automatically mean that the complete partition system will achieve a higher acoustic rating.
Common privacy options include:
- frosted or patterned glass;
- privacy film;
- integrated blinds;
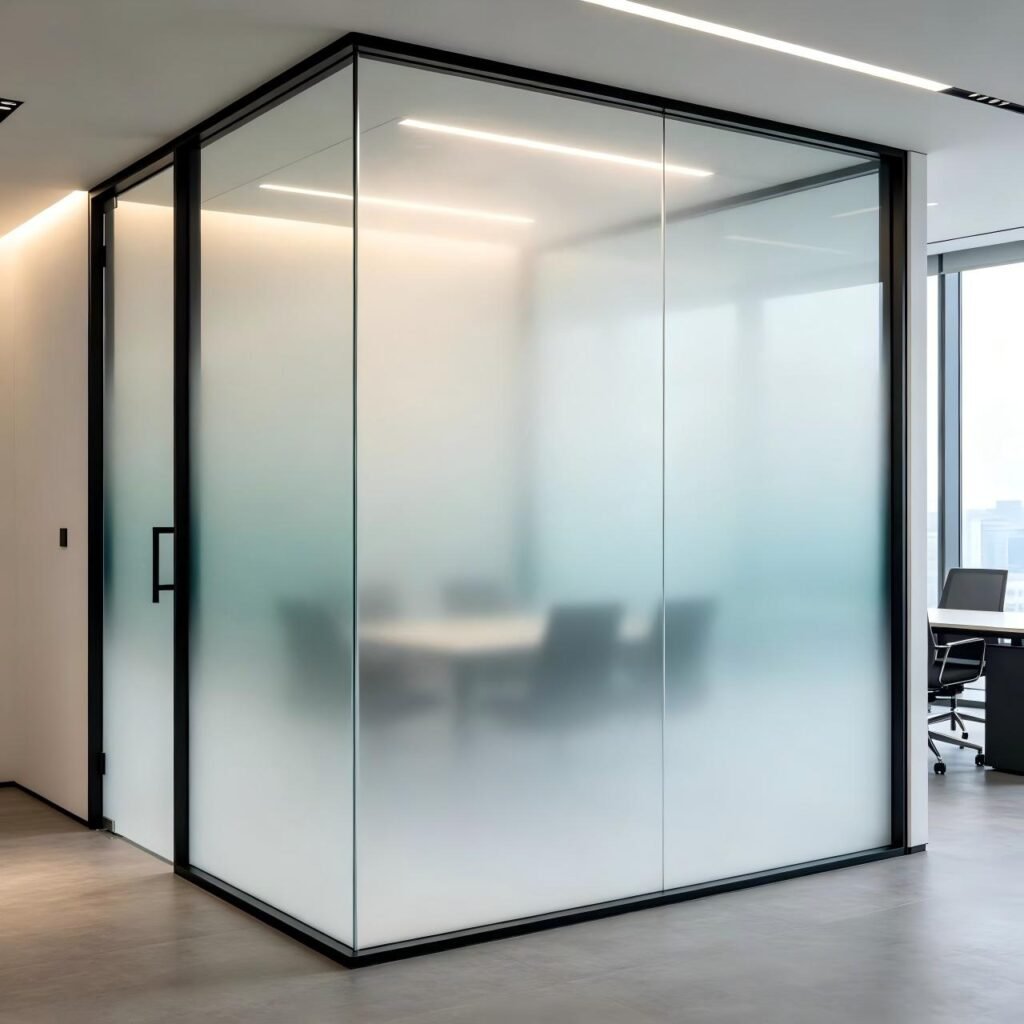
- partial frosting or gradient designs.
The right option depends on how much privacy is required and whether the room still needs daylight and visual openness.
For example, a meeting room may need occasional privacy, while a private office may require a more permanent solution.
It depends on how the room will be used.
Frosted glass provides continuous visual privacy.
Privacy film can be useful when a simpler or more flexible privacy treatment is preferred.
Blinds are more suitable when the user needs to switch between openness and privacy.
Before choosing, consider room use, maintenance, design appearance and whether the selected partition system can support the required solution.