
Meeting Rooms
Glass partitions designed around meeting privacy and sound control.
Meeting Room Acoustic GuideEgood manufactures customizable glass partition systems for meeting rooms, private offices, and commercial interiors. Explore framed, frameless, and modular solutions tailored to your project requirements.
Every office project involves different priorities. We help project teams align design decisions, technical details, and delivery requirements.
Compare glazing, privacy, and finish options to find a practical solution for each space and budget.
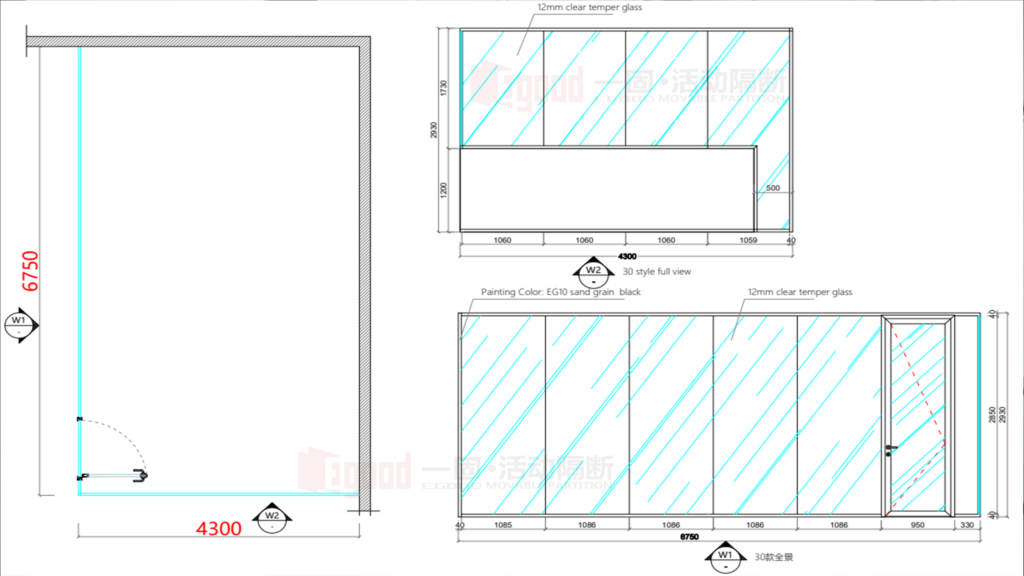
Review profiles, glass specifications, doors, and connections with shop drawings prepared for approval.
Coordinate approved drawings, prefabricated components, and technical guidance for local installation.
Three core systems for different design, privacy, and project requirements. Find the right starting point for your space.
Discuss Your ProjectDifferent office spaces call for different levels of privacy, transparency, and flexibility.
Glass partitions designed around meeting privacy and sound control.
Meeting Room Acoustic Guide
Balance visual openness with the privacy required for daily work.
Compare Glazing Options
Define work zones while maintaining natural light and visual connection.
Explore Frameless SystemsThe right partition depends on how each room will be used. Consider privacy, glazing, doors, and site requirements before finalizing the system.
Decide where visual openness is enough and where greater speech or visual privacy is needed.
Compare single and double glazing based on room use, acoustic needs, and privacy options.
Review door types, hardware, seals, and surrounding wall connections together.
Confirm wall height, layout, finish, and site conditions before comparing quotations.
A clear process from technical review and drawing approval to manufacturing and shipment.
We review your project drawings, dimensions, system requirements, and preferred configurations.
Technical drawings and system details are prepared for your review and confirmation.
Production begins after drawing approval. Components are checked before packing.
Components are packed for export and prepared for shipment, with technical guidance available.
Practical answers for planning, specifying, and ordering office glass partition systems.
A floor plan or sketch is a good starting point. Include approximate wall dimensions, door positions, preferred glazing, and project location if available. If you have not selected a system, Egood can review the layout first.
Yes. An open workspace may use a simpler single-glazed configuration, while meeting rooms or private offices may require double glazing or additional privacy options. Frame finishes and design details can be coordinated across different areas.
Not automatically. Acoustic performance depends on the complete partition system, including glazing, profiles, door construction, perimeter seals, and installation details. Select a configuration based on the required performance and available test information.
Egood can provide project-specific shop drawings, system details, and technical installation guidance. The installation scope should be confirmed for each project, particularly when a local contractor will carry out the work.
Cost depends on the selected system, glazing, wall height, number of doors, frame finish, layout, and customization. For a meaningful comparison, quotations should cover equivalent specifications and supply scopes.
Share your floor plan, dimensions, and project requirements. We’ll help review suitable Egood systems and prepare a project quotation.
Request a Project Quote