
There is no single price for an office glass partition.
Two projects can both be 100 m² and still have very different quotations. The reason is that a glass partition is priced as a complete system, not just by the amount of glass.
For demountable glass partition systems, the final cost depends on the glazing, wall height, doors, finish, layout and level of customization.
A price per square meter is useful when you only need an early budget. Once a floor plan is available, however, we normally prefer to quote from the actual layout and specification.
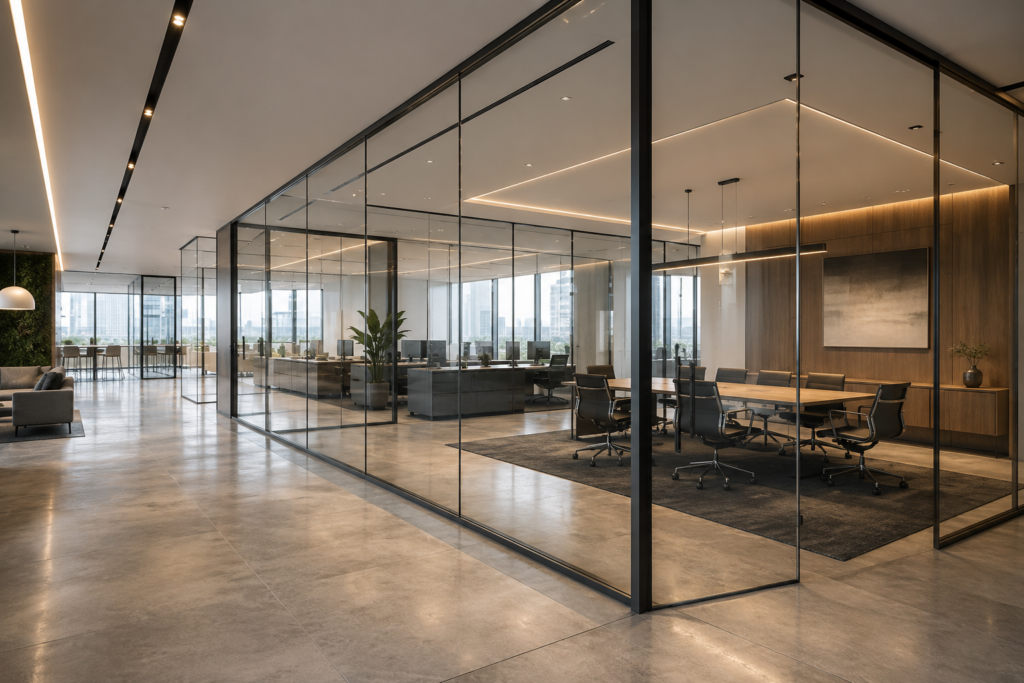
What Affects the Price?
These are the details we usually check first when preparing a quotation.
| Factor | Why It Changes the Cost |
|---|---|
| Partition system | A slim frameless single-glazed system uses a different structure and material quantity from a 90 mm or 100 mm double-glazed system. |
| Glass configuration | Single glazing is generally simpler. Double glazing requires additional glass, framing and seals. |
| Glass type | 10 mm and 12 mm tempered glass are common options. Laminated glass such as 5+5 mm or 6+6 mm can also be customized where suitable. |
| Height | Taller glass affects panel size, profiles, packing and installation. For our projects, a single glass panel is normally kept within about 3.4 m in height. Above this, segmented glazing is usually required. |
| Doors | Door quantity, frame type, glass, locks, hinges and opening method can have a noticeable impact on the total quotation. |
| Finish | Anodized aluminum and powder coating are common choices. Custom colors, wood-grain finishes and other special treatments may involve extra processing. |
| Layout & customization | Corners, unusual shapes, integrated blinds, special doors and other custom details add manufacturing complexity. |
One point is especially easy to overlook: doors.
A project with ten private offices may require ten door sets. A frameless glass pivot door, an aluminum-framed double-glazed door and a concealed sliding door do not have the same hardware or construction, so they should not be treated as a small accessory in the budget.

Why Price per Square Meter Is Only a Starting Point
Imagine two office projects, both around 100 m².
| Project A | Project B | |
|---|---|---|
| Glazing | Single | Double |
| Layout | Straight | Multiple corners |
| Doors | 2 | 8 |
| Height | Standard | Extra-height / segmented |
| Finish | Standard | Custom |
The area is the same, but the amount of glass, aluminum, hardware and processing is very different.
This is why a very low price per square meter can sometimes be misleading. Before comparing two quotations, first make sure both suppliers are quoting the same configuration.
What Should You Check When Comparing Quotes?
A useful quotation should make the scope clear.
Check whether the glass thickness and glazing configuration are the same, whether doors and hardware are included, and whether the aluminum finish matches your requirement.
For international projects, also confirm whether the price includes export packing, freight, technical drawings or installation support.
One supplier may quote factory supply only, while another includes additional services. Looking only at the final total can make two very different quotations appear comparable.
Import duties, VAT and customs-clearance costs may also need to be considered separately depending on the destination country and commercial terms.
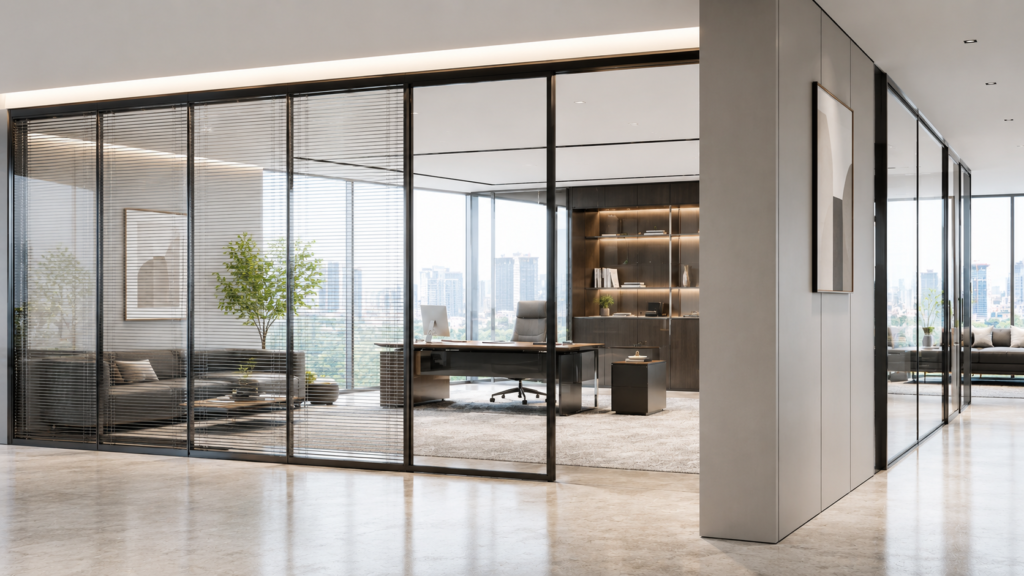
How Can You Keep the Project Within Budget?
The best way to reduce cost is not always to choose the cheapest system.
A better approach is to use the right configuration in the right area.
For example, a meeting room may need double glazing, while a corridor or open office area may work well with a simpler single-glazed system. Standard finishes can also be more economical than highly customized colors or decorative treatments.
Door selection matters too. If there is no strong design reason for a concealed sliding door, a simpler door configuration may be more practical and easier to control within budget.
For larger projects, using different partition configurations for different office zones often gives a better balance between appearance, function and cost.
What Should You Send Us for an Accurate Quote?
You do not need a complete specification to get started.
A floor plan, CAD drawing or clear sketch is usually enough for an initial review.
The most useful information is your approximate partition length and height, door positions, preferred single or double glazing, frame finish and project location.
If you are not sure which system to use, you can simply send us the layout and tell us how each room will be used. We can recommend a suitable configuration before preparing the quotation.
For most custom office glass partition projects, the typical production lead time is approximately 30–35 days, depending on project quantity and any special manufacturing requirements.
Send us your floor plan or project dimensions. We can review the layout and prepare a quotation based on the actual system, glazing, doors and finish requirements.