Demountable Glass Partition Systems

Three performance levels. Over 20 configurations.
Find the right system for your project in under 3 minutes.

What Matters Most for Your Project?

Select your priority to find the best-fit system instantly.

Maximum Light & Openness

Maximize natural daylight for open-plan offices and collaborative workspaces.

Sound Control & Privacy

Premium acoustic insulation tailored for boardrooms, executive offices, and medical facilities.

Design Freedom & Flexibility

Highly customizable, modular configurations engineered for bespoke architectural projects.

One Modular Platform. Three Specialized Systems.

Engineered for Versatility: Unified tracks, seamless installation, and effortless scalability.

System Overview Diagram

Explore our modular systems at a glance.

OFFICE FLOOR PLAN

OPEN WORKSPACE AREA
► 30 SERIES
Transparent Glass Dividers


MEETING ROOM
► 90 SERIES
Acoustic Privacy Control

EXECUTIVE OFFICE
► 90 SERIES
Acoustics + Integrated Blinds

RECEPTION / LOUNGE
► 100 SERIES
Glass + Wood Panel Configuration

EGG-30: The Pinnacle of Minimalist Transparency.

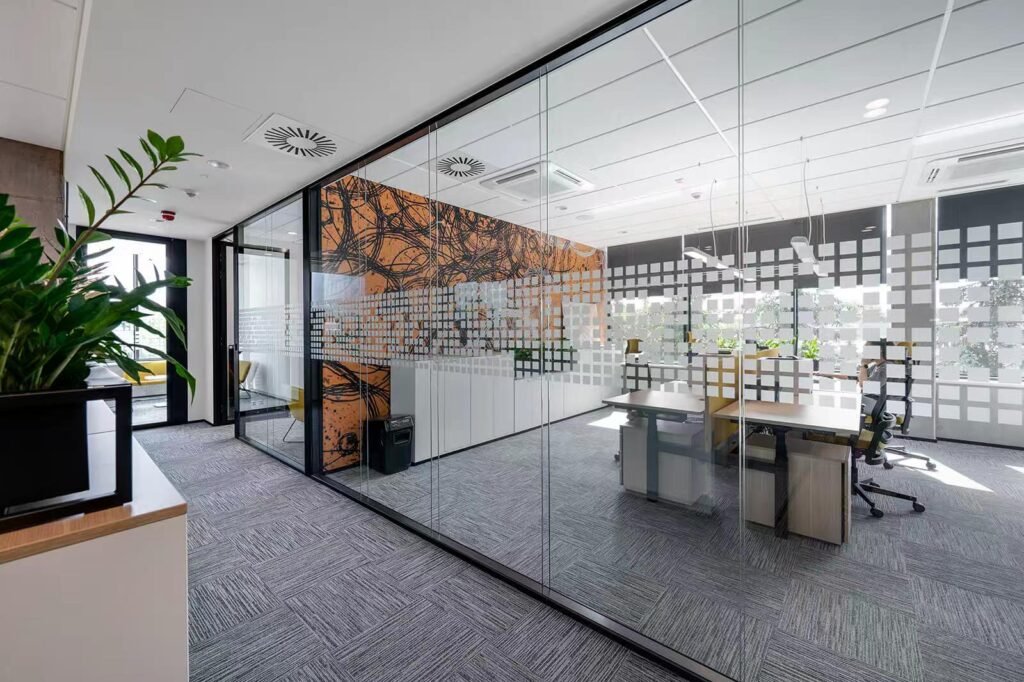
Transform your workspace with an ultra-slim, 30mm profile that maximizes natural light and creates a seamless, modern aesthetic for any office layout.

EGG-30H ultra-slim panoramic single glass partition with 30mm profile for minimalist office design

EGG-90: Uncompromising Stability & Acoustic Excellence.

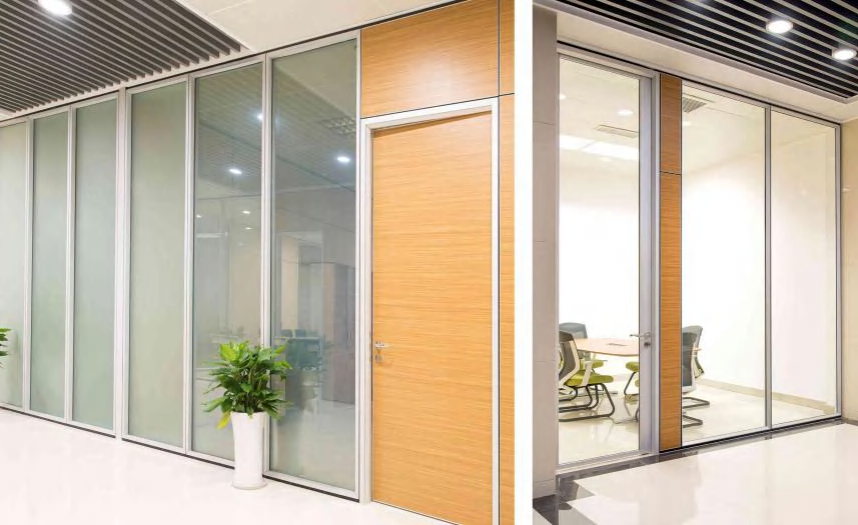
EGG-90A exposed frame double glass partition with integrated wood veneer office door system.

Experience the perfect balance of strength and tranquility. Our robust, steel-aluminum modular system delivers high-performance sound insulation with a refined, architectural finish.

EGG-100: Panoramic Views, Redefined Privacy.

Elevate your office environment with our flagship double-glass system—combining panoramic elegance, industry-leading soundproofing, and seamless smart-wiring integration.

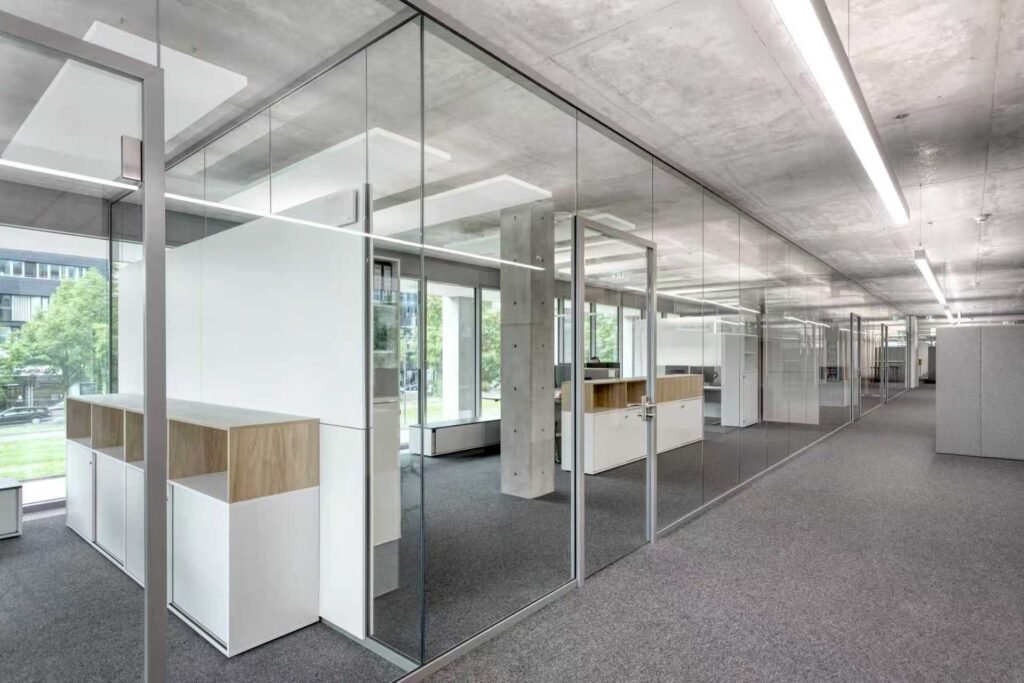
EGG-100C panoramic double glass partition wall with black aluminum frame for office corridors.
滚动至顶部